
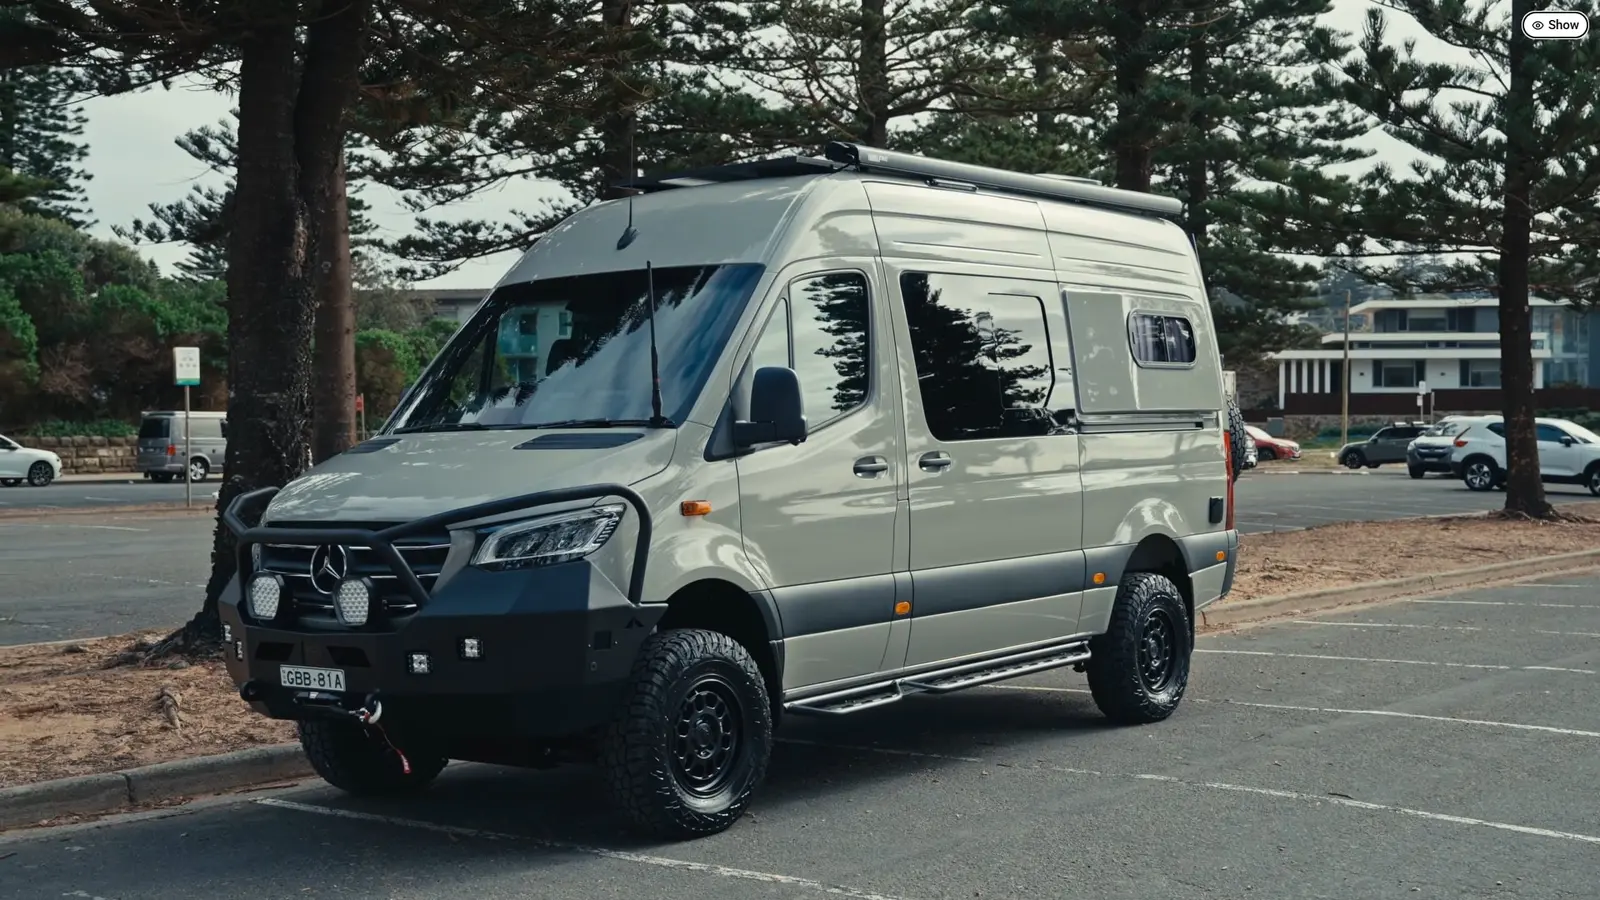

Contour Campers in Sydney has converted an all-wheel-drive Mercedes-Benz Sprinter with a 170-inch wheelbase into a high-end camper van that combines heavy-duty exterior upgrades with a well-equipped, comfortable interior. The build is presented as a premium mobile home engineered for extended travel and for the demanding conditions the company cites in Australia.
Conversion base and exterior equipment
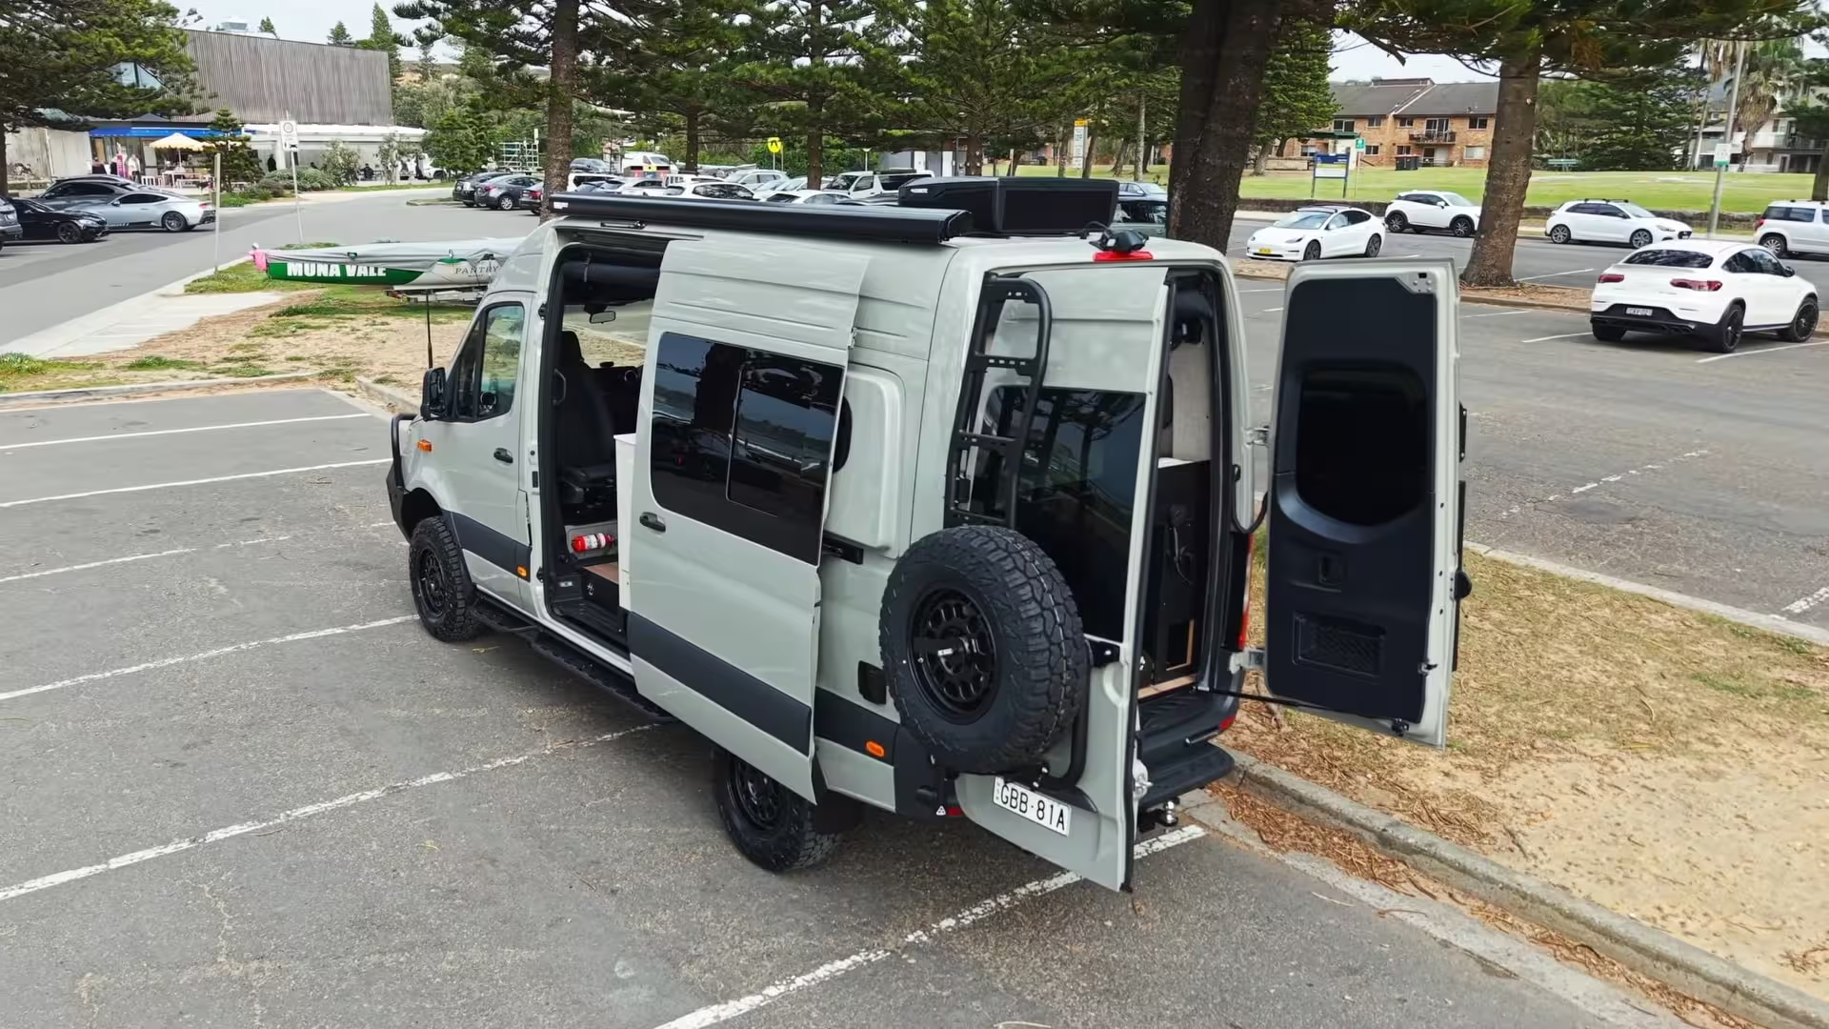
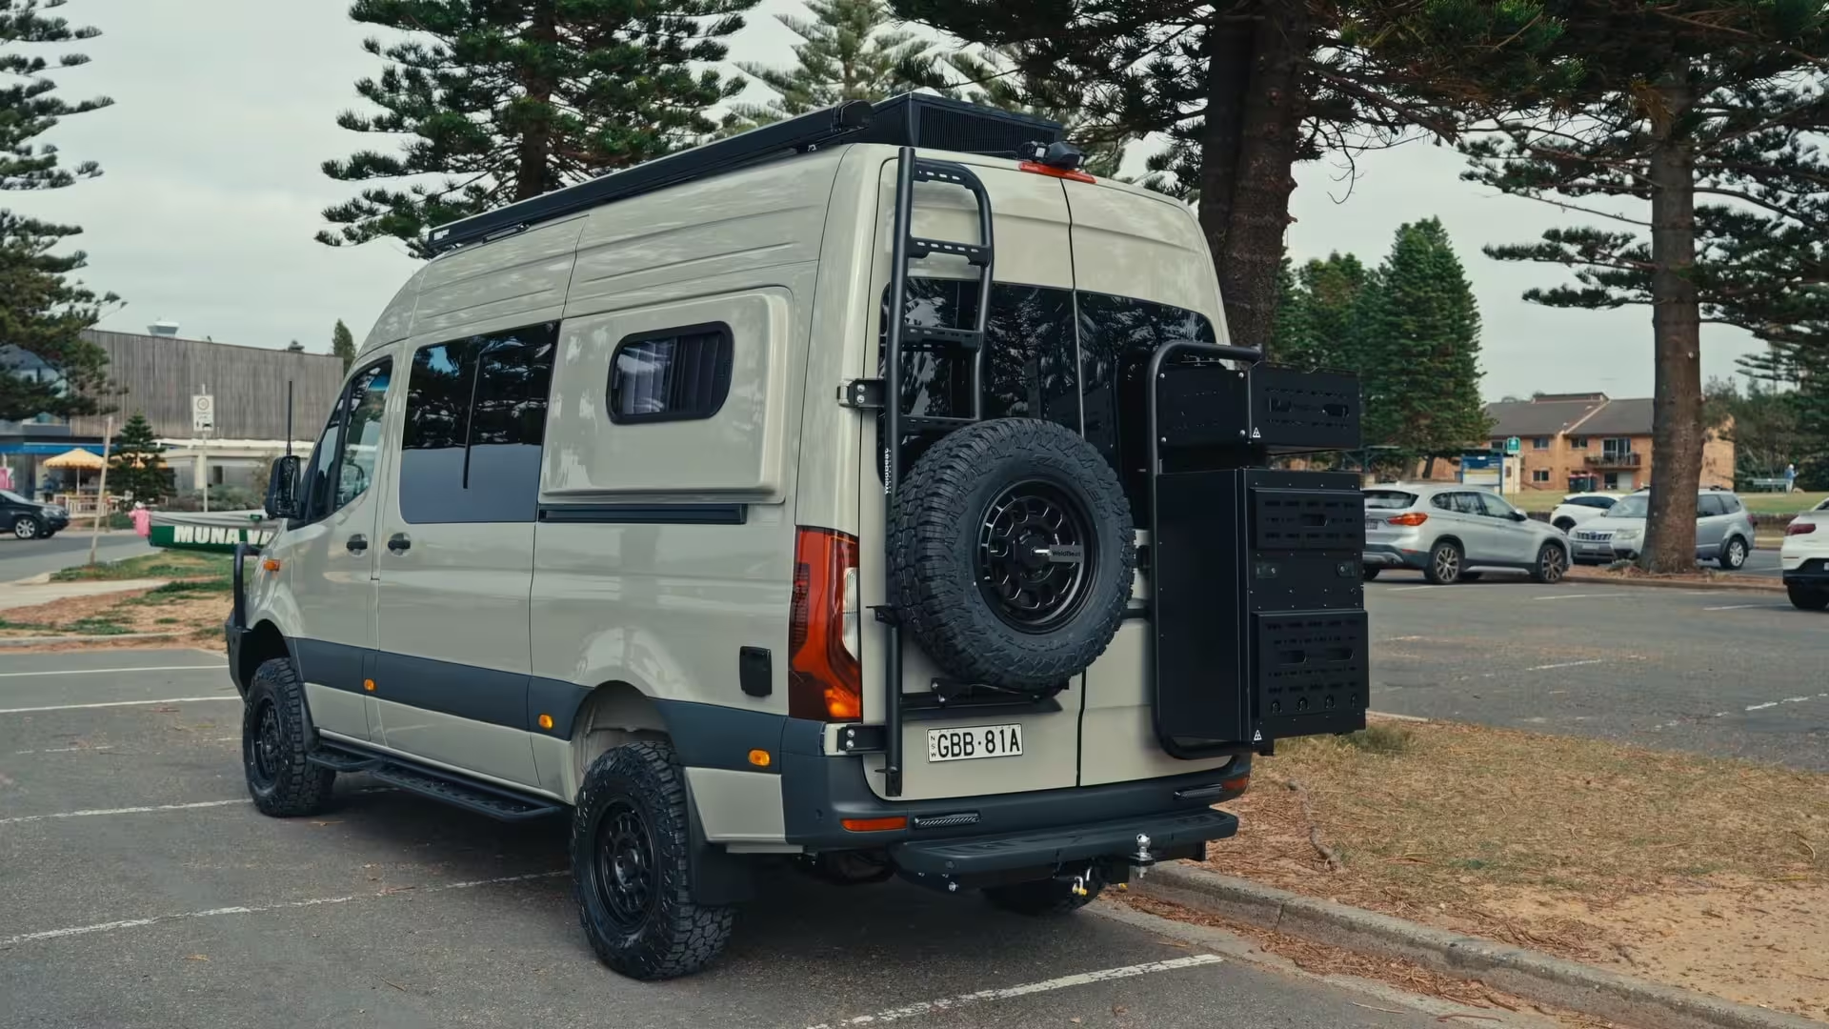
The conversion begins with an AWD Mercedes-Benz Sprinter 170-inch wheelbase. Contour Campers fitted Reika wheels shod with Falken Wildpeak rugged-terrain tires and applied a GVM upgrade with Gympie Spring Works springs that adds 727 lb (330 kg) of payload, bringing the van's load-carrying capacity to 9,766 lb (4,430 kg). The conversion includes in-house fiberglass flares with sliding-screen windows to widen the body and allow an east-to-west bed layout.
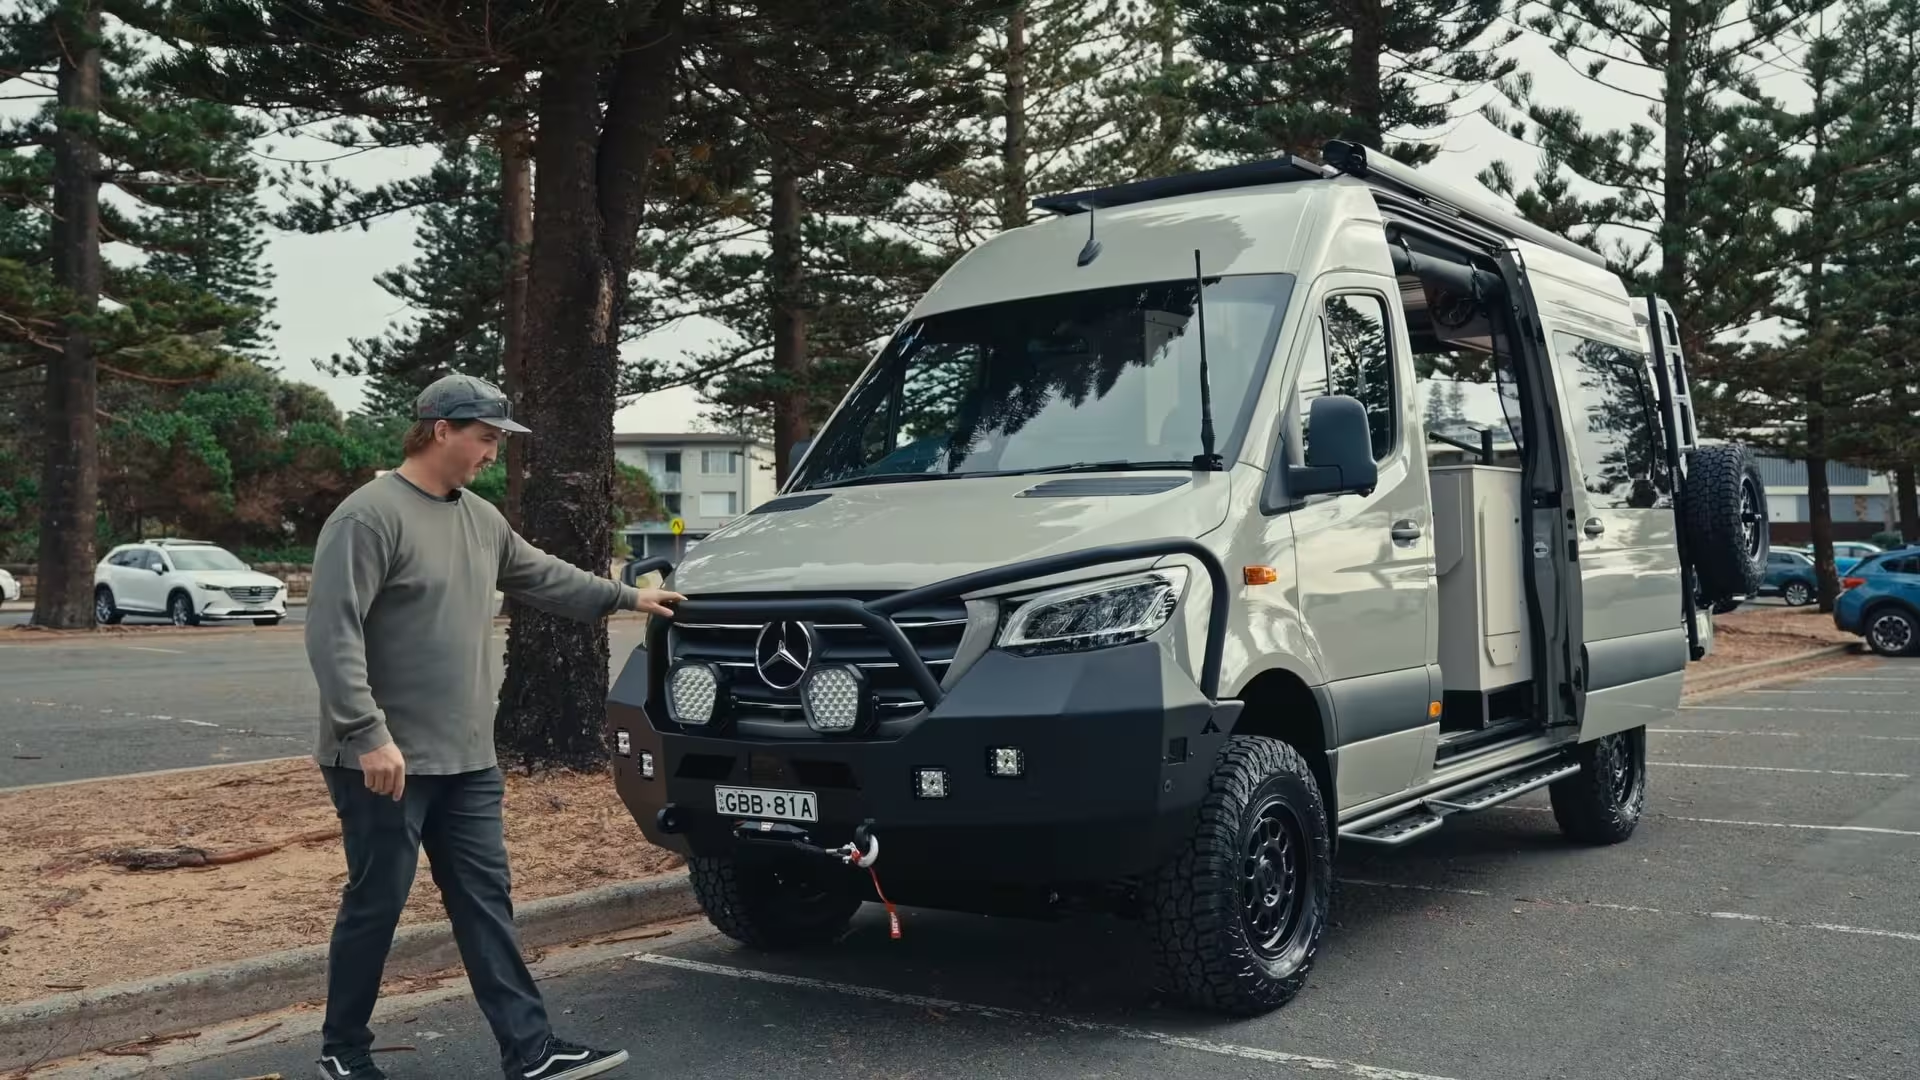
Exterior protection and recovery gear comprise an Aluminess bumper with a large bull bar, four driving lights, and a Warn winch rated at 12,000 lb (5,447 kg). Two grille-mounted Stedi Type-X Evo spotlights are fitted up front. At the rear, the builders added a spare tire carrier and a secondary carrier that carries a cargo box and a crate. Additional external items include Weldbeat side steps, power and water hook-ups, roof rails carrying a Fiamma F80S awning, and a 500 W solar panel.
- Aluminess bumper, bull bar, and Warn 12,000 lb (5,447 kg) winch
- Fiberglass flares with sliding-screen windows for east-west bed
- Fiamma F80S awning and 500 W roof-mounted solar
Living area layout and interior appointments
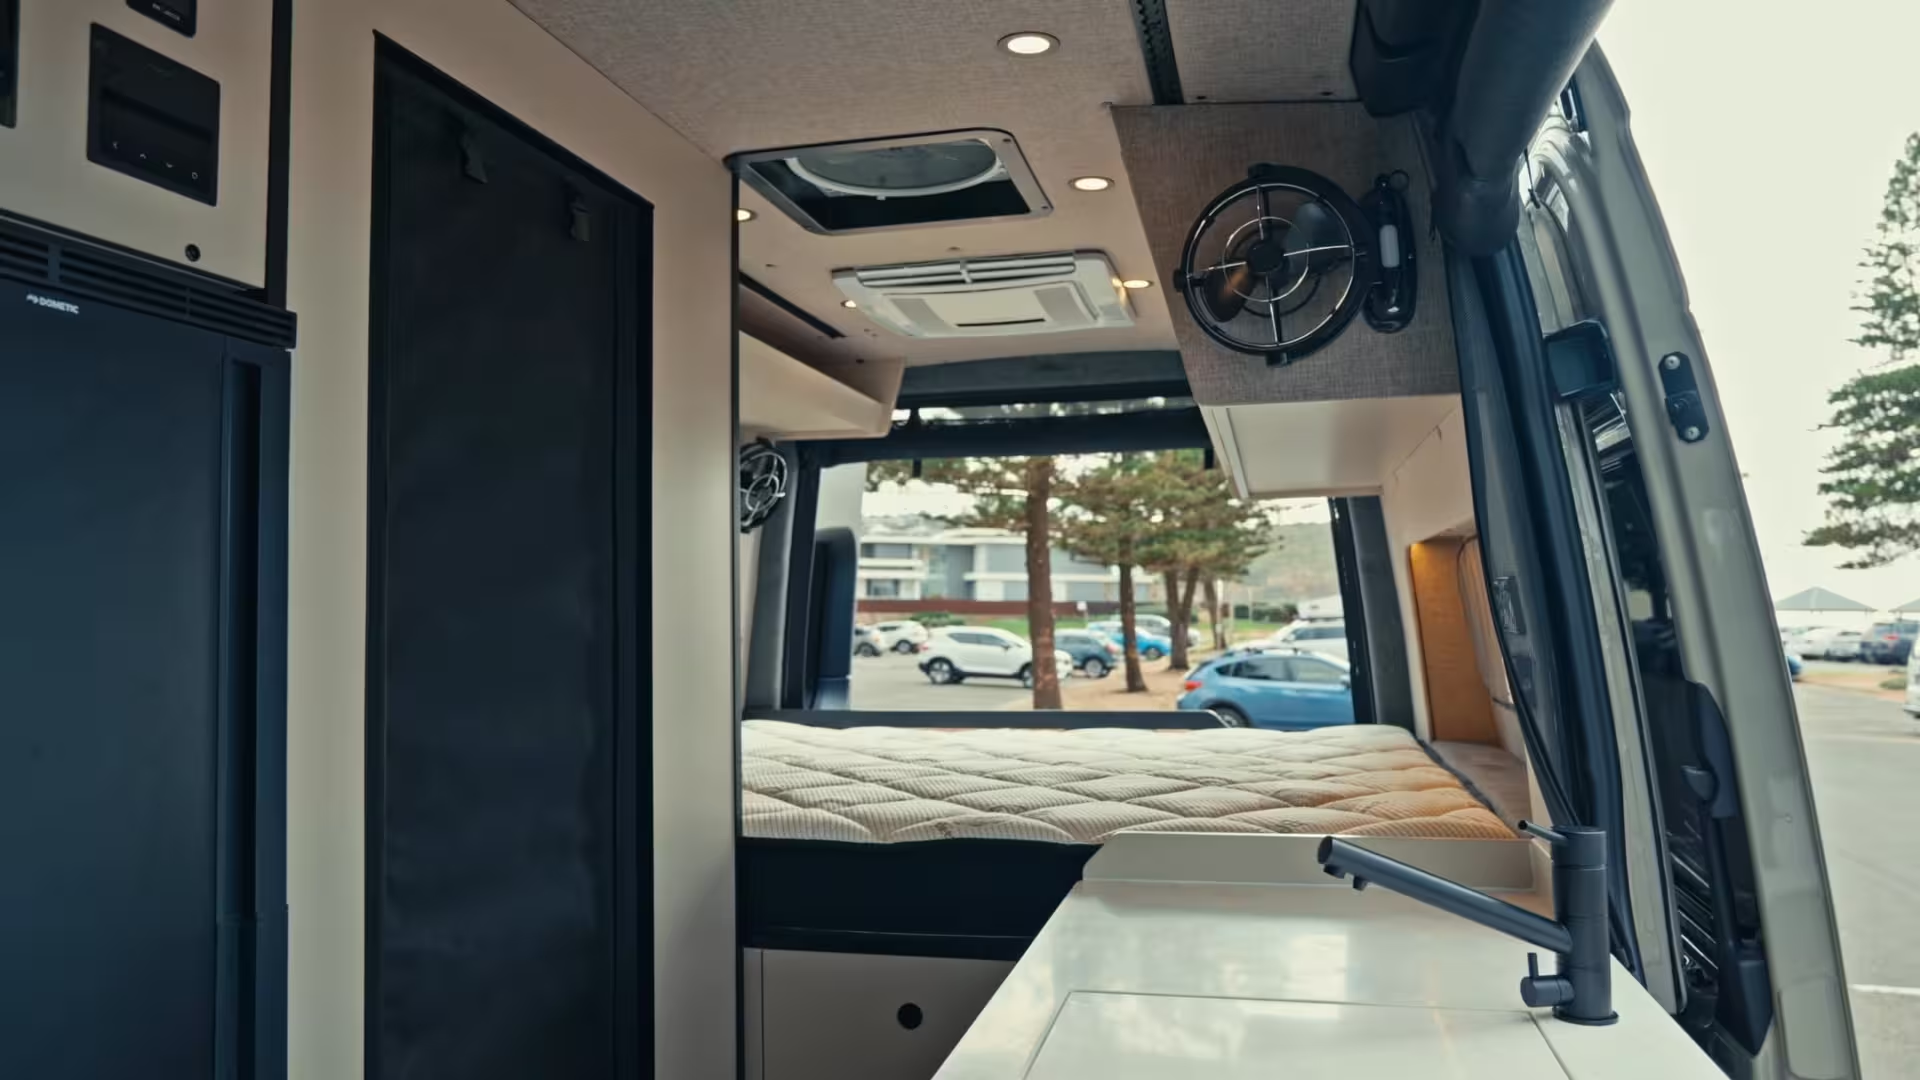
The interior follows an open layout with no dividing wall between the driver cabin and the living area. Driver and passenger seats remain on factory swivel bases so they can turn to face the living space and be used with a Lagun table for dining or work. A Maxxair vent fan is installed above the kitchen area for ventilation.
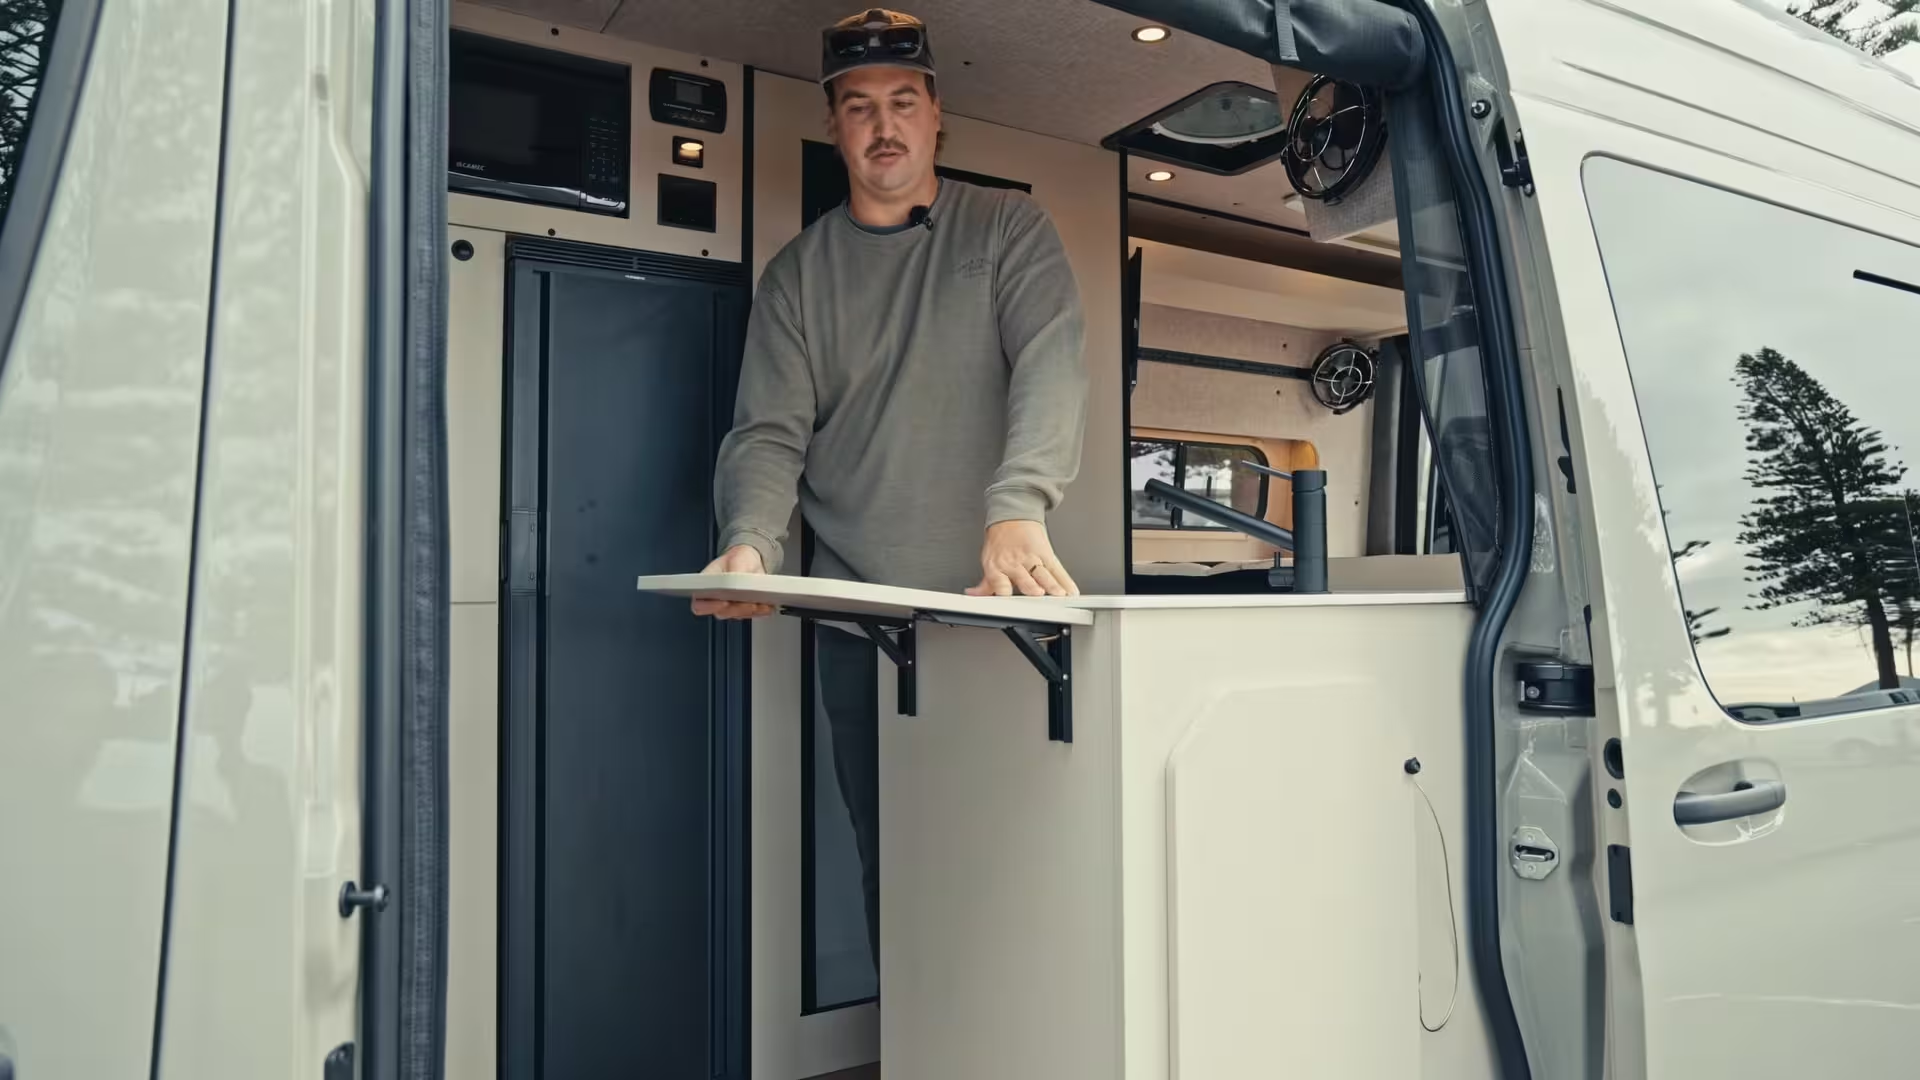
Materials and finishes are restrained: grey tweed upholstery on the walls, a matching ceiling, off-white laminated cabinetry, wood-imitating vinyl plank flooring, black hardware accents, and a white solid-surface countertop.
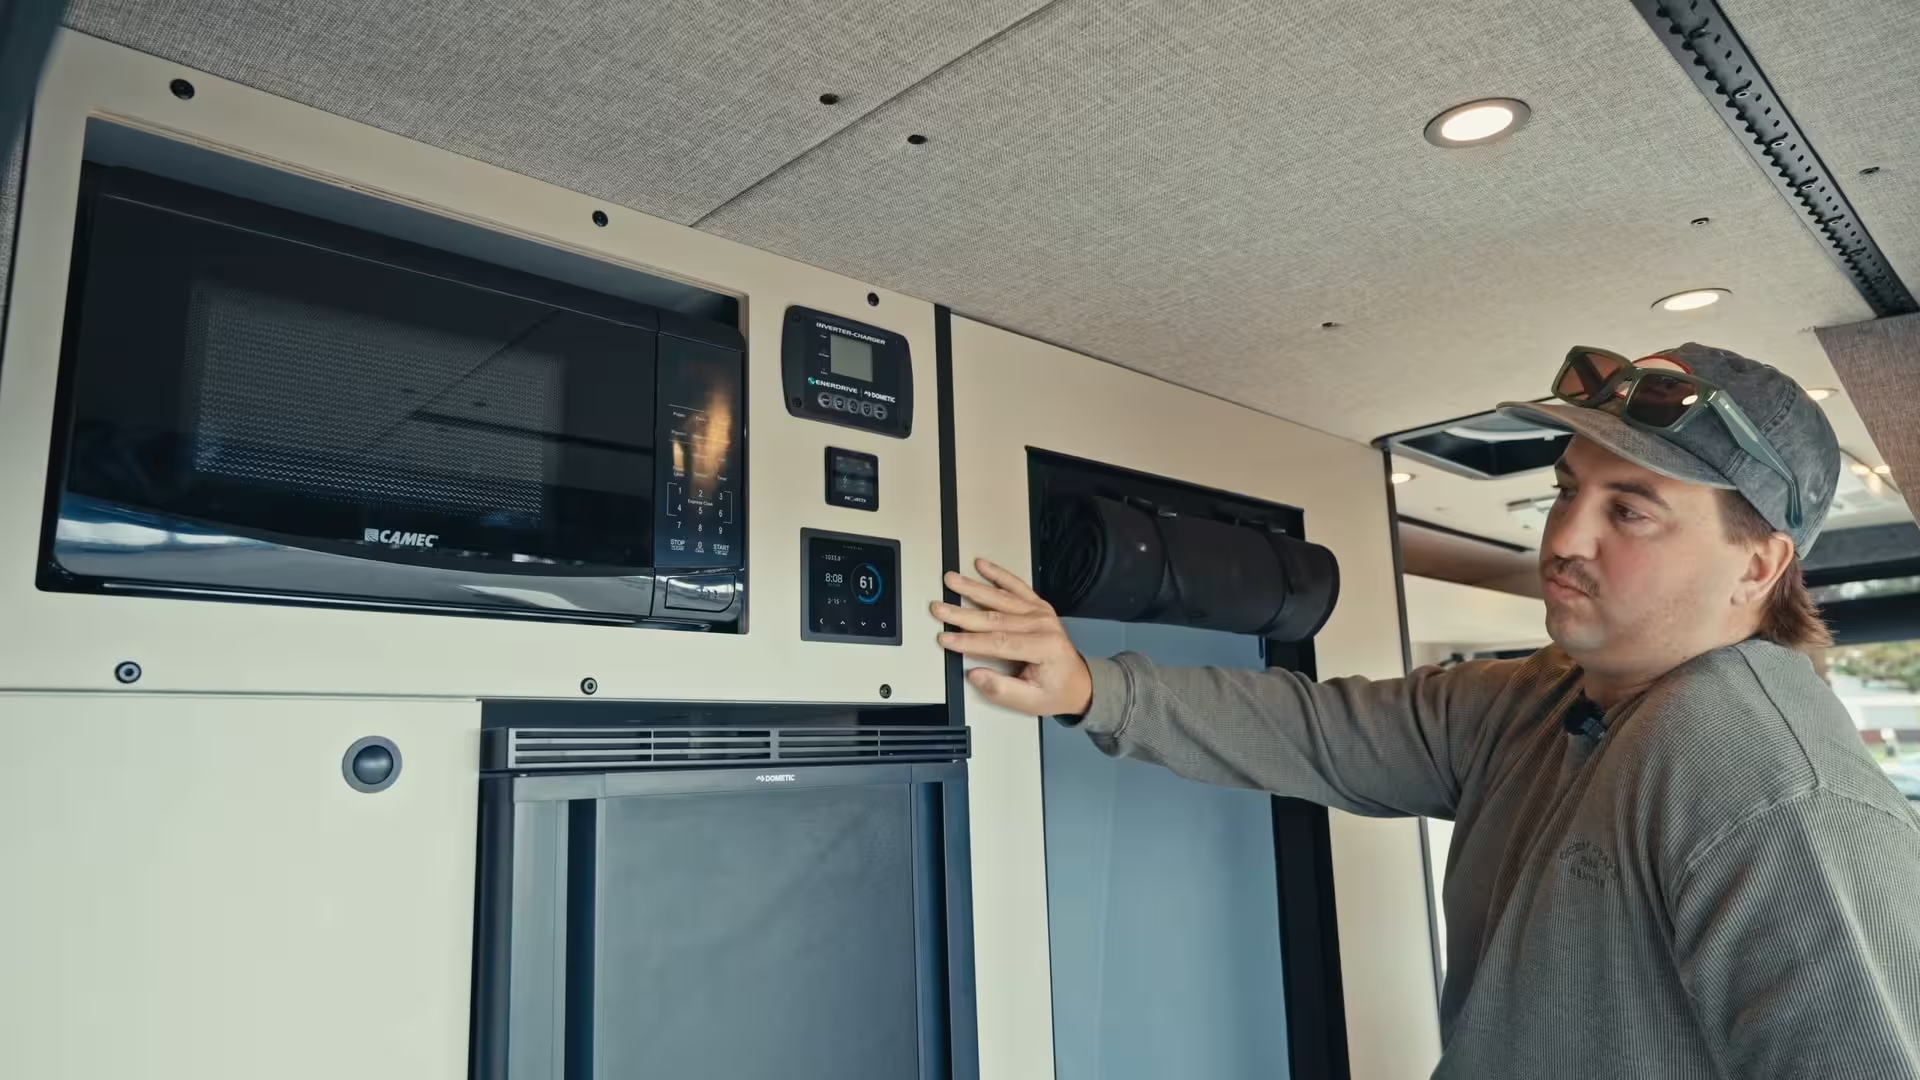
The kitchen is split into two units. A floor-to-ceiling unit located ahead of the entrance integrates a tall 150-liter Dometic refrigerator with a 14-liter freezer, a pull-out pantry, a cupboard with a pullout tray sized for a coffee machine, and a Camec microwave oven. That same module houses a compact utility command area containing an inverter controller, a Simarine power and water monitoring system, and a small control screen for some power features.
Opposite the entrance, the second kitchen unit includes a deep stainless steel sink with a cover and a flip-up table for extra counter space. The customer omitted a fixed stovetop in favor of a portable stove. Storage in this zone includes four drawers and a cabinet under the sink that contains a water filtration system. Three additional drawers are fitted beneath the bed, the lowest doubling as a step into the sleeping area.
Sanitation, sleeping area and garage
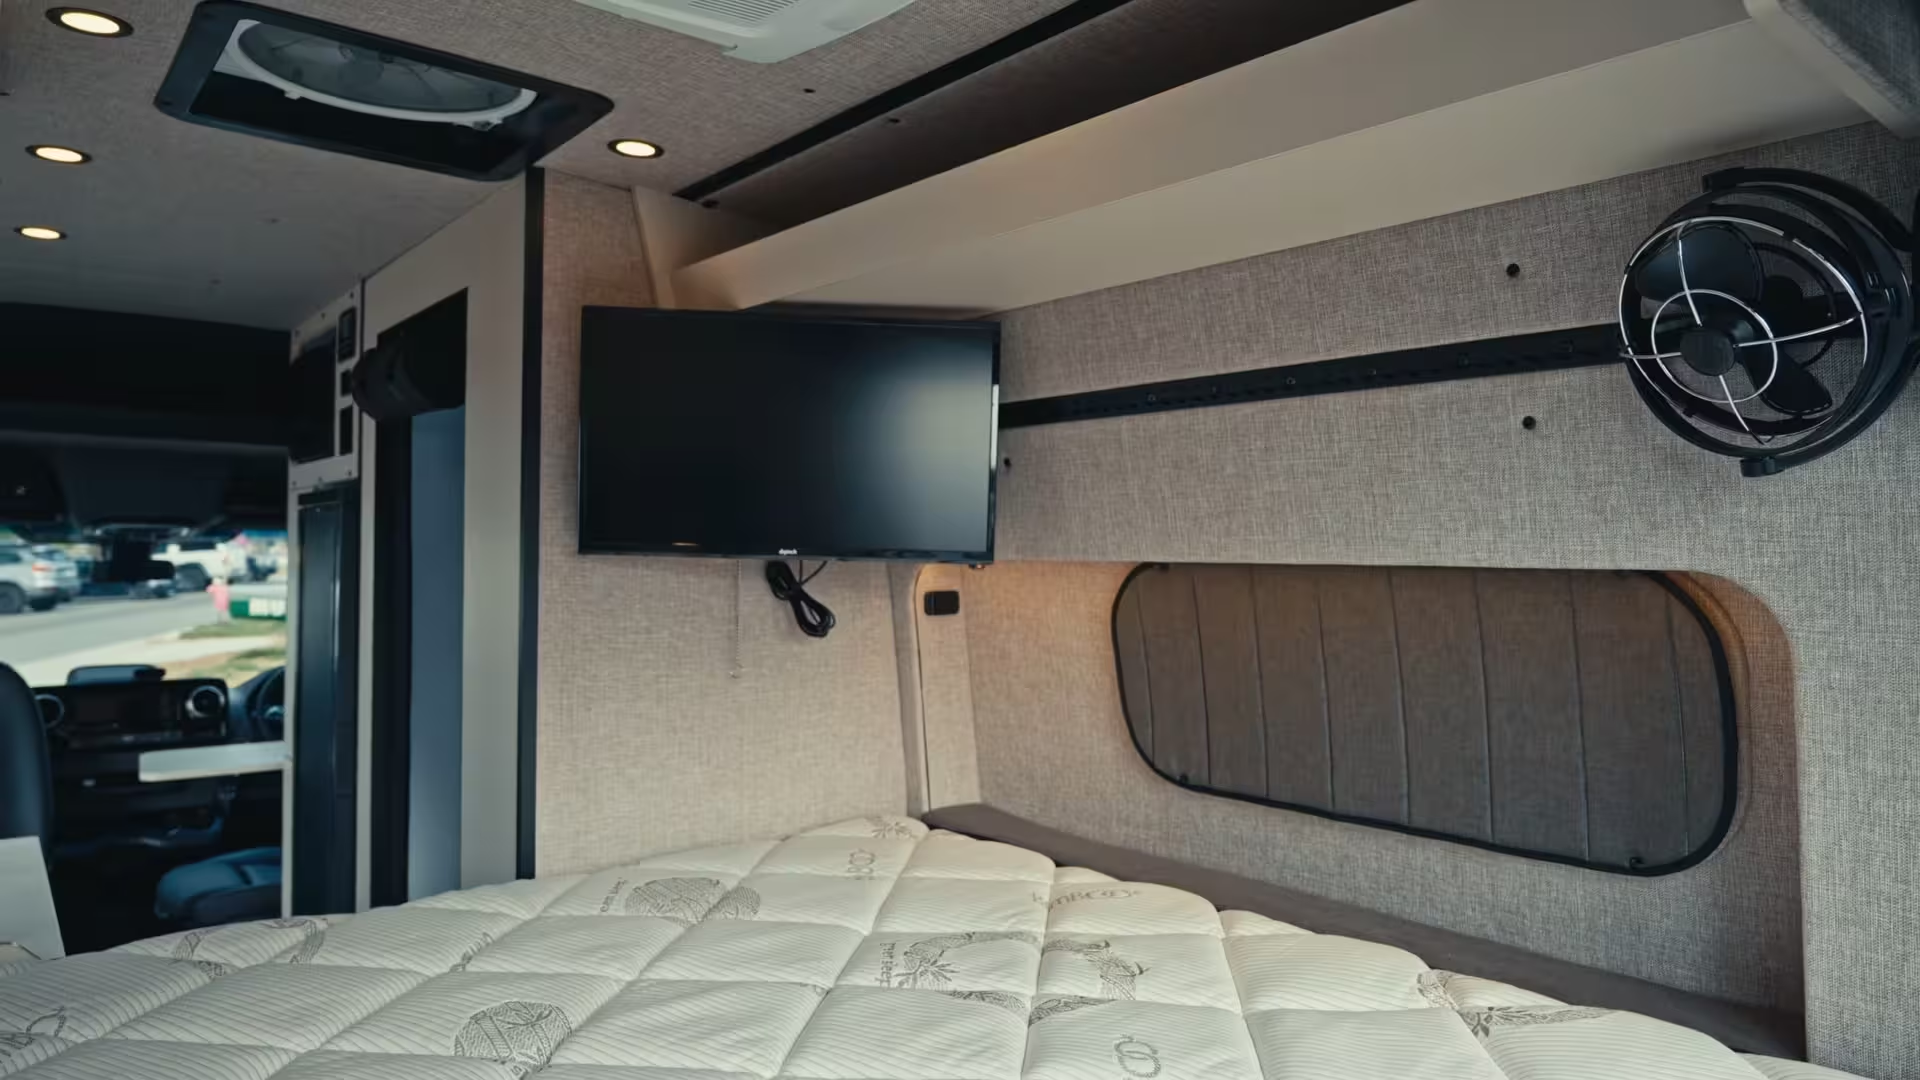
A full bathroom is installed on the driver side and features a height-adjustable shower, a ceiling light, and a toilet; a roll-down door contains water within the bathroom area. The sleeping area in the rear uses the flared body to accommodate a full-size bed measuring 1.95 meters (77 inches) long by 1.5 meters (59 inches) wide. The bedroom includes a long overhead shelf, two overhead cabinets, charging points, a Smart TV, a Sirocco fan mounted to an L-Track on the driver-side wall, L-Tracks on both walls for attaching gear, and an air-conditioning unit mounted above the bed.
Beneath the bed the builders created a garage accessible from the rear doors. The garage contains a large pull-out tray on heavy-duty slides and two side boxes that house the van's utility systems.
Electrical and plumbing systems
Power is installed on the left side of the garage and features a 600 Ah lithium battery bank paired with a 3,000 W inverter. Plumbing includes a 100-liter (26-gallon) freshwater tank, a water heater, and an outdoor shower with a mixer. Shower water drains into a sump and is then pumped into an under-mounted greywater tank. These systems are presented as components that support extended off-grid use.
The conversion pairs a rugged, expedition-ready exterior with a custom interior that provides substantial off-grid power and utility capacity for extended travel.

“I cover automotive innovation, electric vehicles, and the future of mobility — where technology meets sustainability.”

Discussion
Leave a Comment
Comments (1)
wow that is filthy cool! 12,000 lb winch, 600Ah battery and an AC above the bed? dream machine, but pricey i bet. pics needed pls